Thank you! Your submission has been received!
Oops! Something went wrong while submitting the form.

Studios 1&2
Adjoined by a large sliding door, combined STUDIOS 1&2
floor space stretches to an impressive 1850 sqft.
This allows larger productions to create separate sets or
use one of the studios as a production area.
FEATURES
2200 sqft / 205 sqm shoot space
4.6m ceiling height throughout
5.5 x 5.5m floor to ceiling cove
Large east facing windows
Excellent natural light or full blackout options
Dedicated client area
Concrete floors
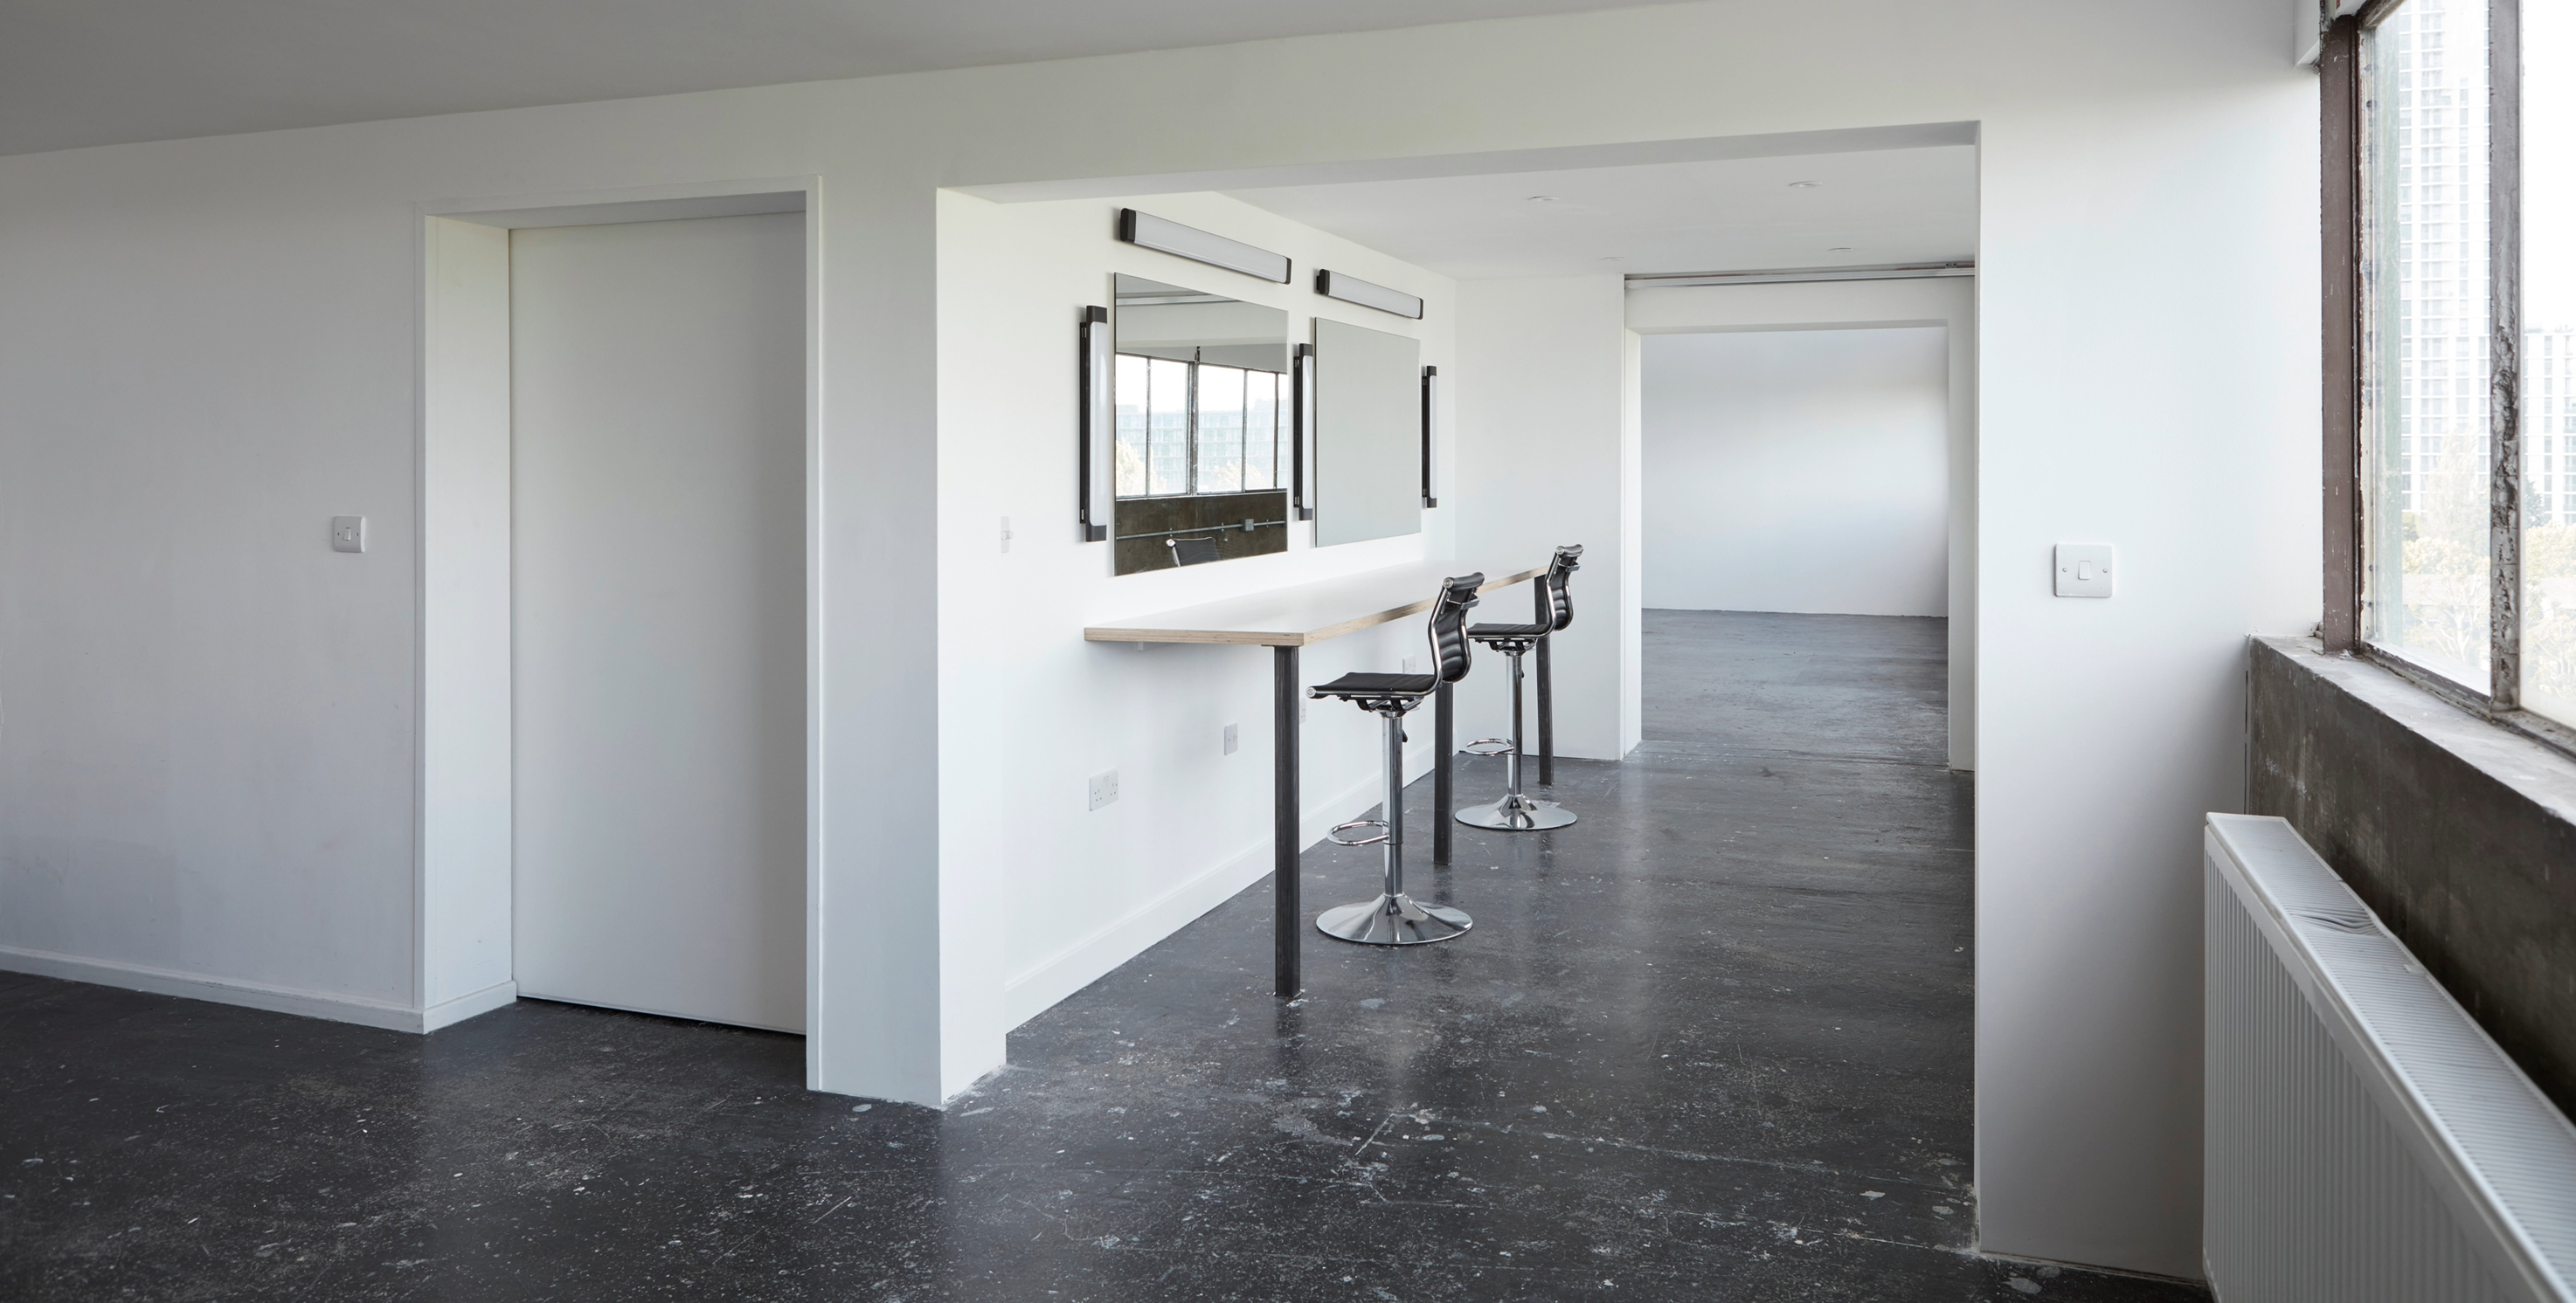
Dedicated beauty and styling areas
Mezzanine level client area
Private styling room
Shower and kitchen facilities
Large goods lift (3.2 x 3.2m)
POWER
1x 32amp 3 Phase
2x 32amp Single Phase
Multiple 13amp double sockets
INCLUDED
15x Sandbags
15x Poly Boards
15x Poly Stands
3x Mobile Clothes Racks
120 x Coat Hangers (mix of top & combo)
3 x Trestle Tables
8 x Foldable Chairs
OPTIONAL for rental
Steamer
Robes, slippers, towels & table cloths
Iron & Ironing board
Additional rails and more